

What Is a Hospital Plant Room? Systems, Design & Maintenance
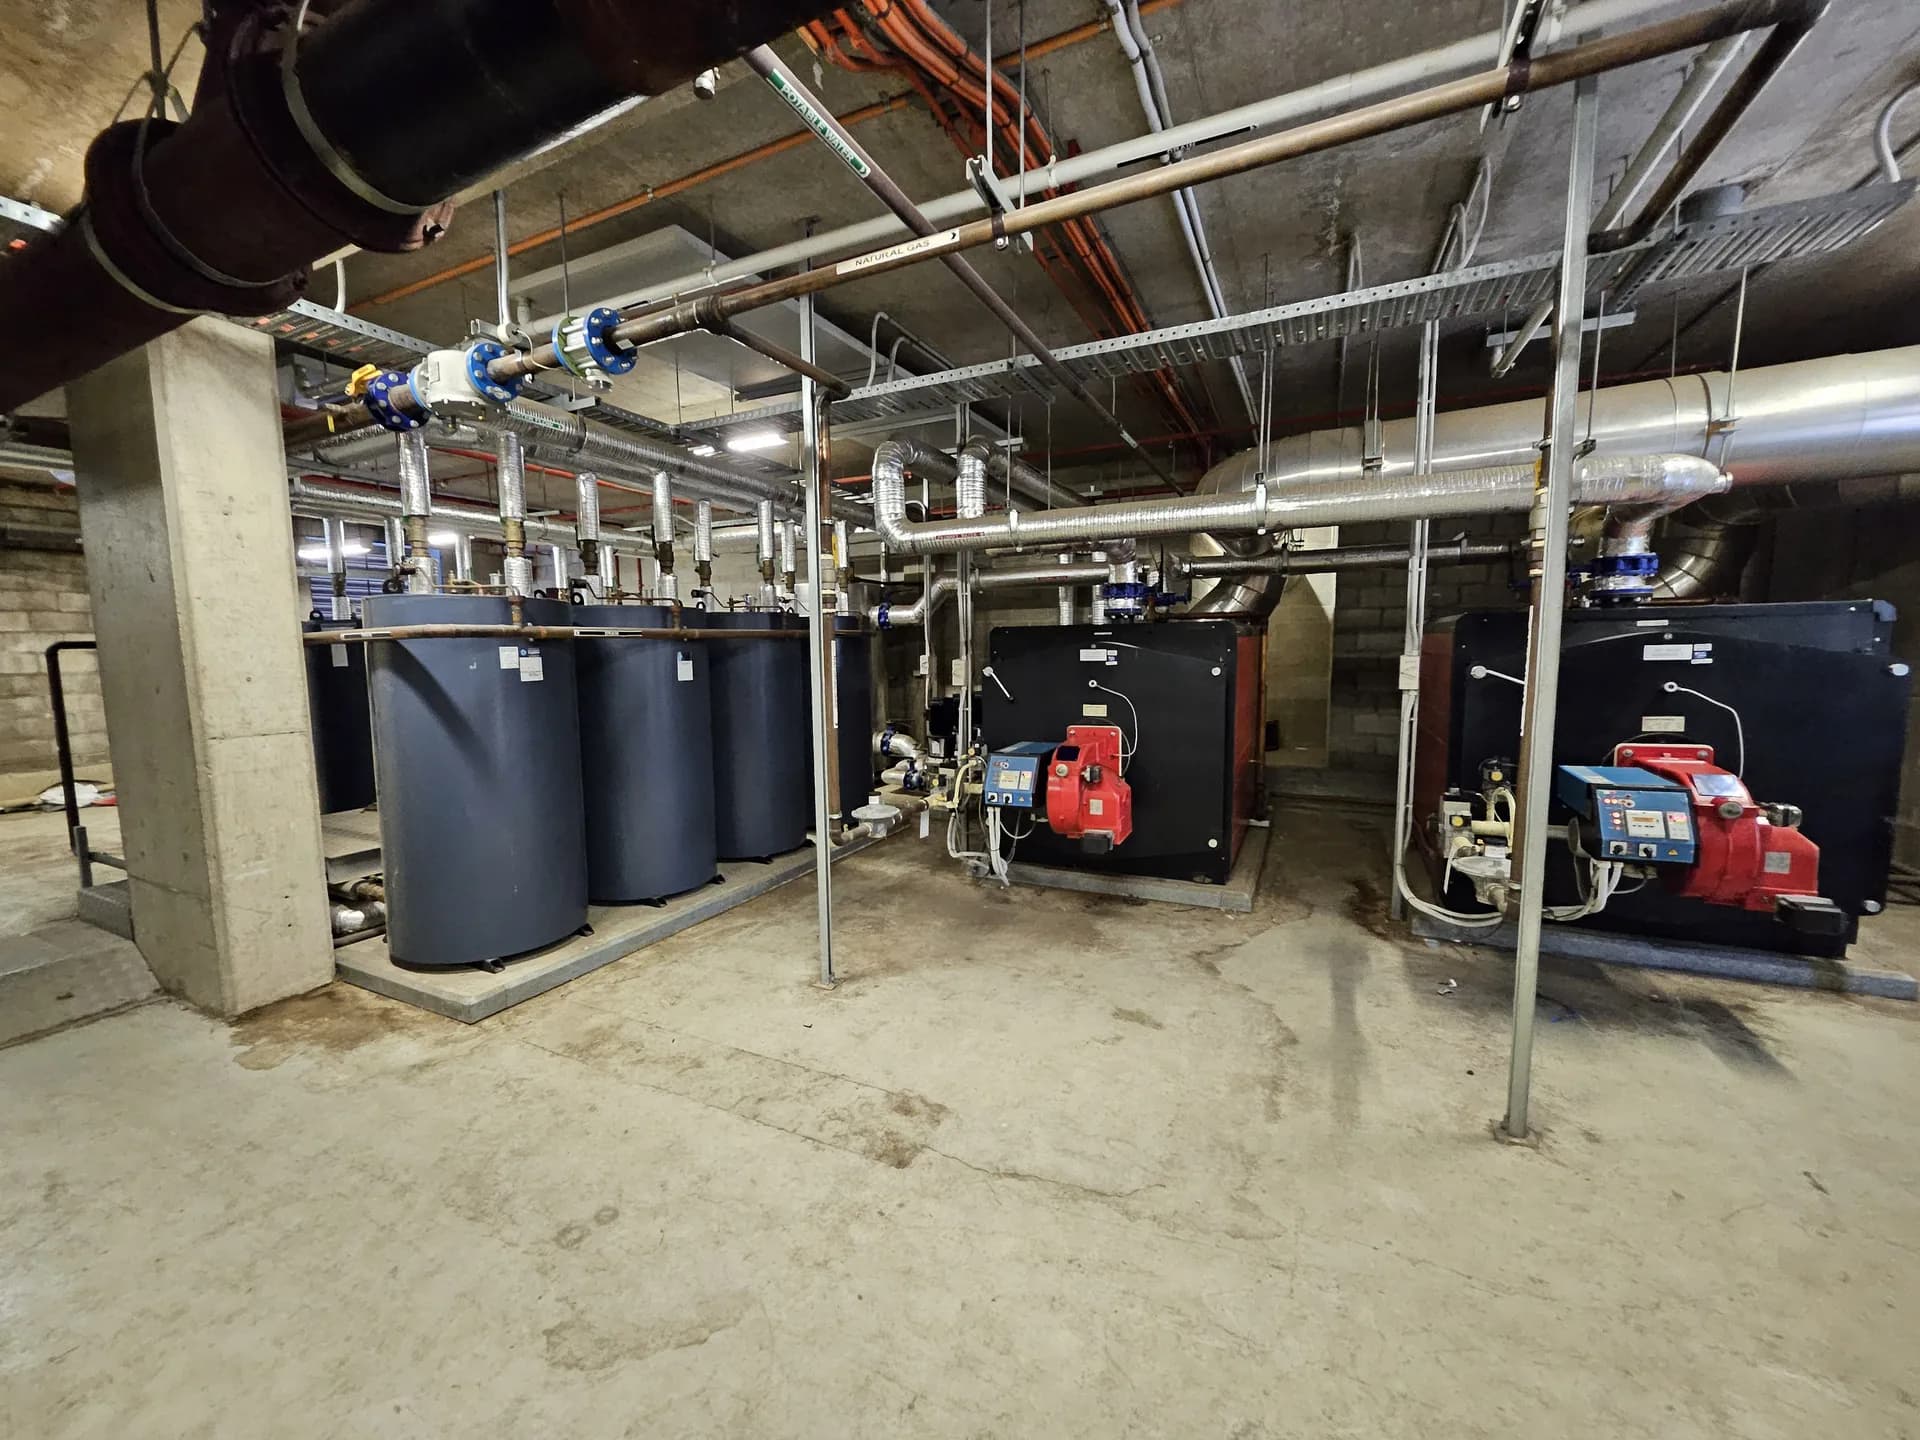
A hospital plant room is a dedicated space that houses the equipment keeping a hospital's building services running: hot water and steam generation, chillers, medical air and suction plant, pumps, water treatment and often standby power. Patients and staff rarely see it, but almost every clinical area depends on what happens inside it.
A large hospital usually has several plant rooms rather than one, often on rooftops, in basements or in standalone plant buildings. This guide covers what goes inside them, the main types, why they matter so much in a live hospital, and how they are designed, maintained and upgraded.
What equipment is in a hospital plant room?
The equipment depends on which services the room supplies. Broadly, it falls into two groups.
Plumbing and mechanical plant (the services a hydraulic or mechanical contractor installs and maintains):
- Hot and warm water generation: gas-fired or heat pump water heaters, storage calorifiers, heat exchangers, buffer tanks and circulating pumps. See commercial hot and warm water and hot water heat pumps.
- Steam boilers for sterilisation, humidification, kitchens and laundries, with burners, flues, feedwater and distribution headers. See steam systems.
- Chillers and heating plant for air conditioning, with chilled-water and condenser-water pumps and pipework. See hydronic and mechanical heating.
- Medical air compressors and medical suction plant, with dryers, filters, receivers and alarm panels. See medical gases.
- Medical gas sources such as oxygen and nitrous oxide cylinder manifolds, usually in their own manifold rooms, separate from the bulk liquid oxygen vessels outside.
- Pumps and pressure boosting for cold water, hot water circulation and fire services. See pumps and pump controls.
- Water treatment: filtration, dosing and disinfection equipment serving cooling, heating and potable systems.
Electrical plant (installed and maintained by electrical contractors) includes main switchboards, motor control centres, standby generators and uninterruptible power supplies. In Australia, emergency power in hospitals is covered by AS/NZS 3009, which classifies hospital areas and functions by how quickly supply must be restored after a failure. Electrical and mechanical plant often share a room or sit side by side. Each trade works on its own equipment but has to coordinate with the others.
Types of plant rooms in a hospital
| Plant room type | What it serves | Typical equipment |
|---|---|---|
| Hot water plant room | Basins, showers, kitchens, sterilising and clinical areas | Water heaters, calorifiers, heat exchangers, buffer tanks, circulating pumps |
| Boiler house / steam plant | Sterilisation (CSSD), humidification, kitchens, laundry, heating | Steam boilers, burners, economisers, flues, feedwater tanks, steam headers |
| Central cooling plant | Air conditioning for wards, theatres and critical care | Chillers, cooling towers, chilled and condenser water pumps |
| Medical air and suction plant | Medical gas outlets at bedheads and theatre pendants | Medical air compressors, dryers, filters, receivers, suction pumps, alarms |
| Medical gas manifold room | Oxygen and nitrous oxide supply, plus backup to bulk oxygen | Cylinder manifolds, regulators, alarm panels |
| Pump room | Water pressure and fire services | Booster pumps, fire pumps, control panels |
| Electrical / generator room | Normal and emergency electrical supply | Switchboards, generators, UPS |
Why plant rooms are critical in a live hospital
A hospital can't close for maintenance. Sterilisation depends on steam, theatres need stable temperatures, and patients on ventilators depend on medical air. A plant failure can quickly turn into a clinical problem.
That's why hospital plant is usually designed with redundancy. A common approach is N+1: if a load needs a given number of machines (N), one extra is installed. The plant can then keep running when one unit fails or is taken offline for service. Duty and standby pumps and compressors, multiple boilers and chillers, backup cylinder manifolds and standby generators all follow the same idea: continuity of supply.
Design considerations for hospital plant rooms
- Access and replacement paths. Every major item will eventually need replacing. Designers should plan how a boiler, chiller or compressor gets in and out, whether through doors, removable panels, or by crane over the roof.
- Space for maintenance. Clearances around plant let technicians service, isolate and replace components safely.
- Ventilation and heat rejection. Compressors, boilers and generators give off heat and need combustion or cooling air.
- Segregation of medical gases. Medical gas sources and manifold rooms are typically kept separate from general plant. AS 2896 sets requirements for medical gas systems from the source of supply through to the outlet.
- Noise and vibration. Plant rooms are often next to wards, so acoustic treatment and vibration isolation matter.
- Staging works in a live environment. Upgrades need temporary supplies, planned isolations and phased installation so services continue while old plant is removed.
Maintenance and compliance
Hospital plant room maintenance draws on several Australian standards and regulations:
- AS 2896 covers medical gas pipeline systems, including installation, testing, certification and ongoing maintenance of sources of supply such as medical air compressors and suction plant. See our guide to AS 2896.
- AS/NZS 3500 is the plumbing and drainage standards series. Part 1 covers water services and Part 4 covers heated water services.
- AS/NZS 3666 covers microbial control, including Legionella, in air-handling and water systems of buildings, including heated, warm and cooling water systems.
- In NSW, the Public Health Regulation 2022 requires cooling water systems and warm-water systems in hospitals to be registered with the local council, and sets risk management and testing requirements for cooling water systems.
Maintenance intervals depend on the equipment, the manufacturer's requirements, the facility's risk management plans and the applicable regulations. Agree them with your engineering team and contractors rather than relying on generic schedules. Our guides to Legionella risk management and TMV and backflow compliance cover two of the most common obligations.
Real examples: hospital plant room projects
- Westmead Hospital medical air. Goldman designed and built a central medical air plant and 170 sqm plant room with four oil-free medical air compressors and two 5,000 L receivers. A temporary medical air supply was used during cutover, there was no loss of medical air supply, and the plant was certified for medical air purity to AS 2896.
- Westmead Hospital hot water. Goldman's engineers designed the potable and non-potable hot water upgrade, installed in a Level 6 rooftop plant room. The existing system was removed in segments while hot water services were maintained, with multiple crane lifts.
- Westmead Hospital chillers. Two failed water-cooled chillers were replaced in an occupied plant room, with a temporary hire chiller during the works.
- Bankstown Hospital. The domestic hot water and steam generation plant was replaced, with works staged around clinical activity.
- Blacktown Hospital. A failed warm water plant was replaced using a temporary supply from an adjacent system.
- Austin Health, Melbourne. New steam boilers, burners and flues were craned into the live boiler house, with steam supply maintained throughout.
The same principles apply outside healthcare. On the Sydney Metro, Goldman installed 17 compressed-air plant rooms for tunnel ventilation control.
Frequently asked questions
What is the difference between a plant room and a mechanical room?
The terms are often used interchangeably. "Mechanical room" usually refers to HVAC and mechanical equipment. "Plant room" is broader and can include hydraulic, medical gas and electrical plant. In hospitals, a site often has several specialised plant rooms rather than one general space.
Who maintains a hospital plant room?
Usually a combination of the hospital's engineering or facilities team and specialist contractors. Plumbing and medical gas contractors maintain hot water, steam, medical gas and pump systems, mechanical contractors look after HVAC, and electrical contractors maintain switchboards and generators.
Can a hospital plant room be upgraded without shutting down services?
In most cases, yes, with careful planning. Typical methods are temporary plant or bypass supplies, phased removal and installation, and planned isolations scheduled around clinical activity, so essential services continue throughout the works.
What is in a hospital medical air plant room?
Medical air compressors, dryers and filtration, air receivers, pressure regulation and alarm systems, usually configured with standby capacity. Under AS 2896 the plant must be tested, purity-certified and maintained as part of the medical gas pipeline system.
Planning a plant room upgrade, replacement or maintenance program? Contact our team to discuss your facility.